S.F.CJOINER & BUILDER
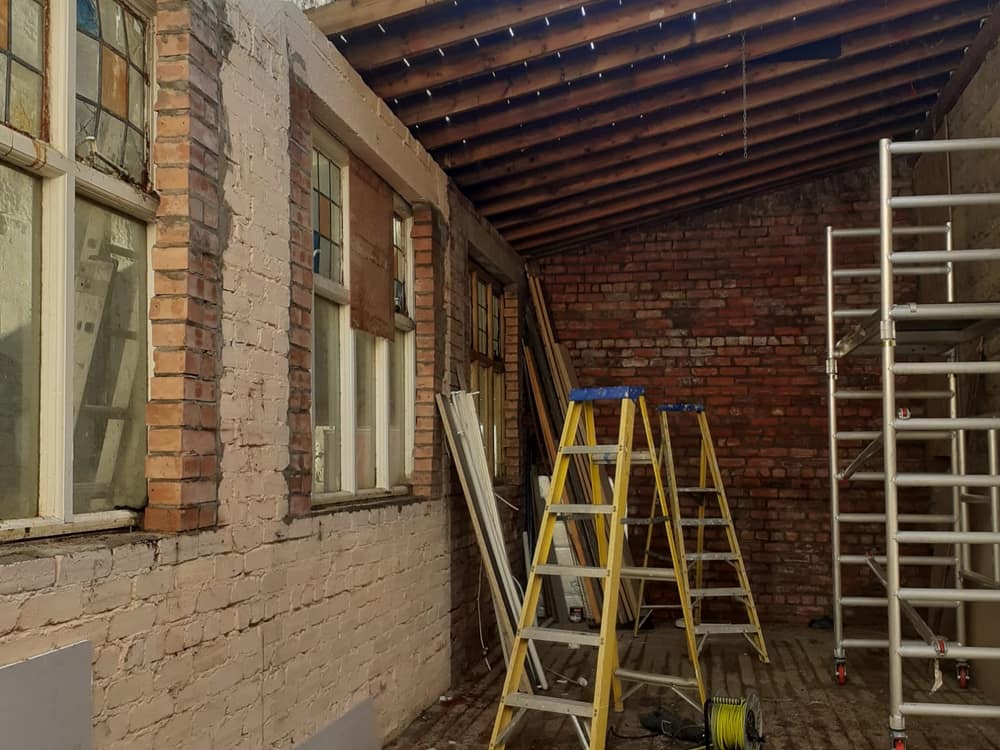
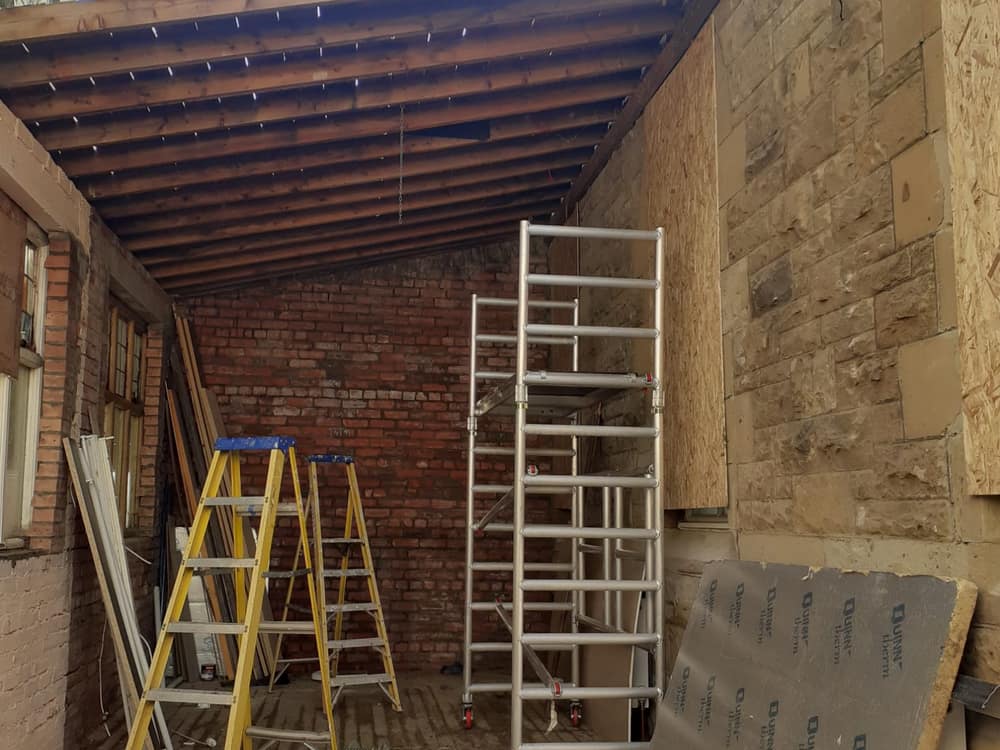
Timber-frame extension built by S.F.C Joiner and Builder
KILWINNING · NORTH AYRSHIRE

Joinery and building, start to finish.

New builds, extensions and renovations through to bespoke fitted joinery. One skilled local outfit taking your project from first fix to final handover.

Fully Insured
Free Quotes
New Builds to Joinery
Quality Workmanship
Kilwinning & North Ayrshire
What we do

From the footings to the finishing trim.

Recent work

Projects across North Ayrshire.

Ayr

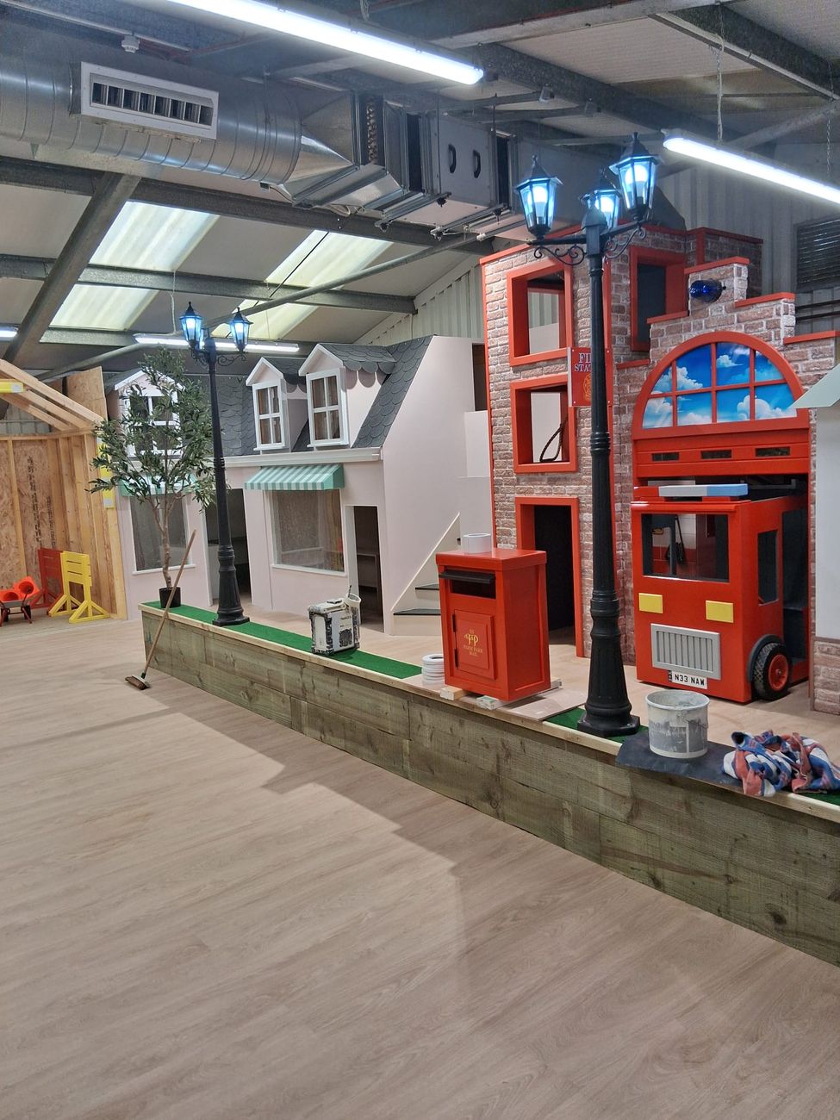
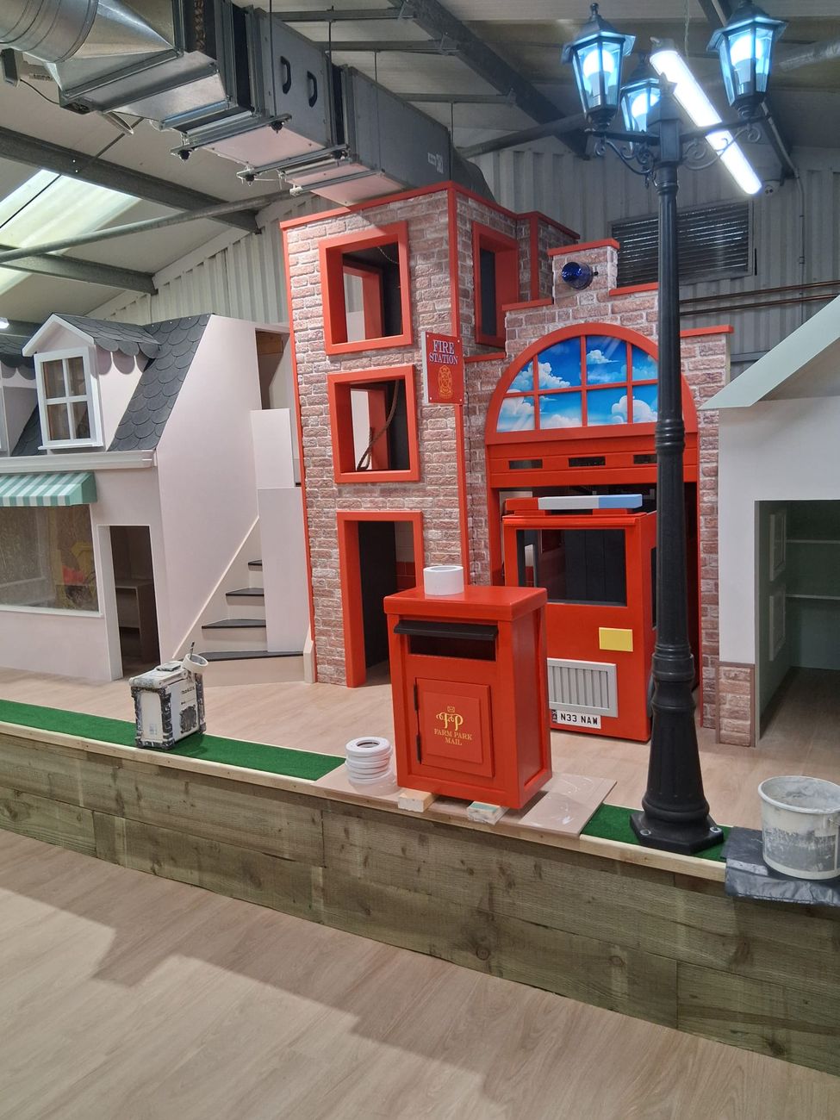
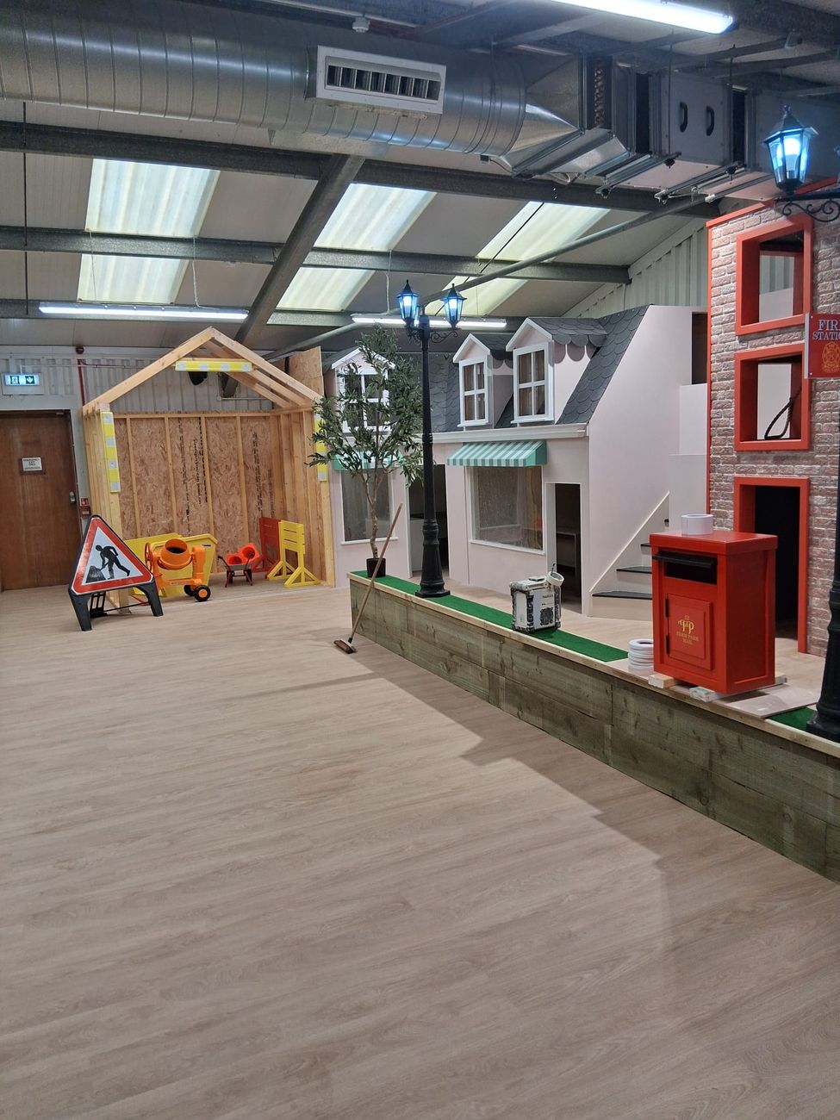
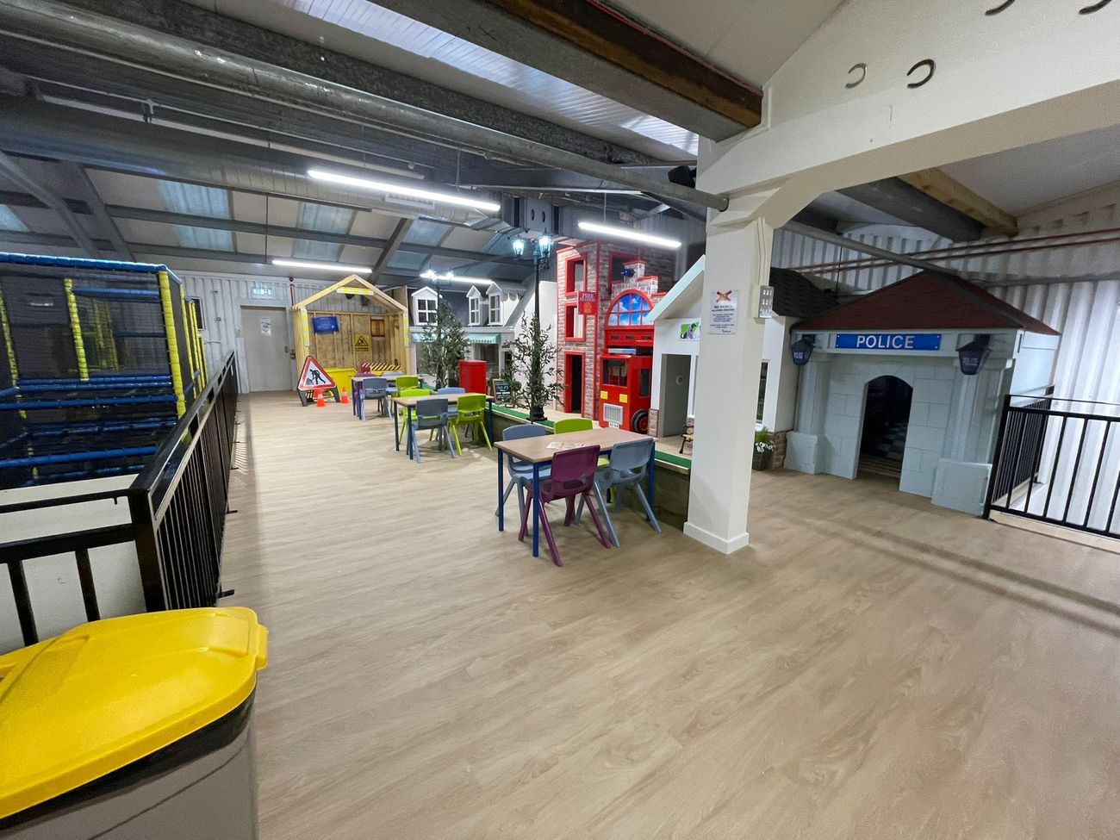
Indoor play village at a farm park in Ayr

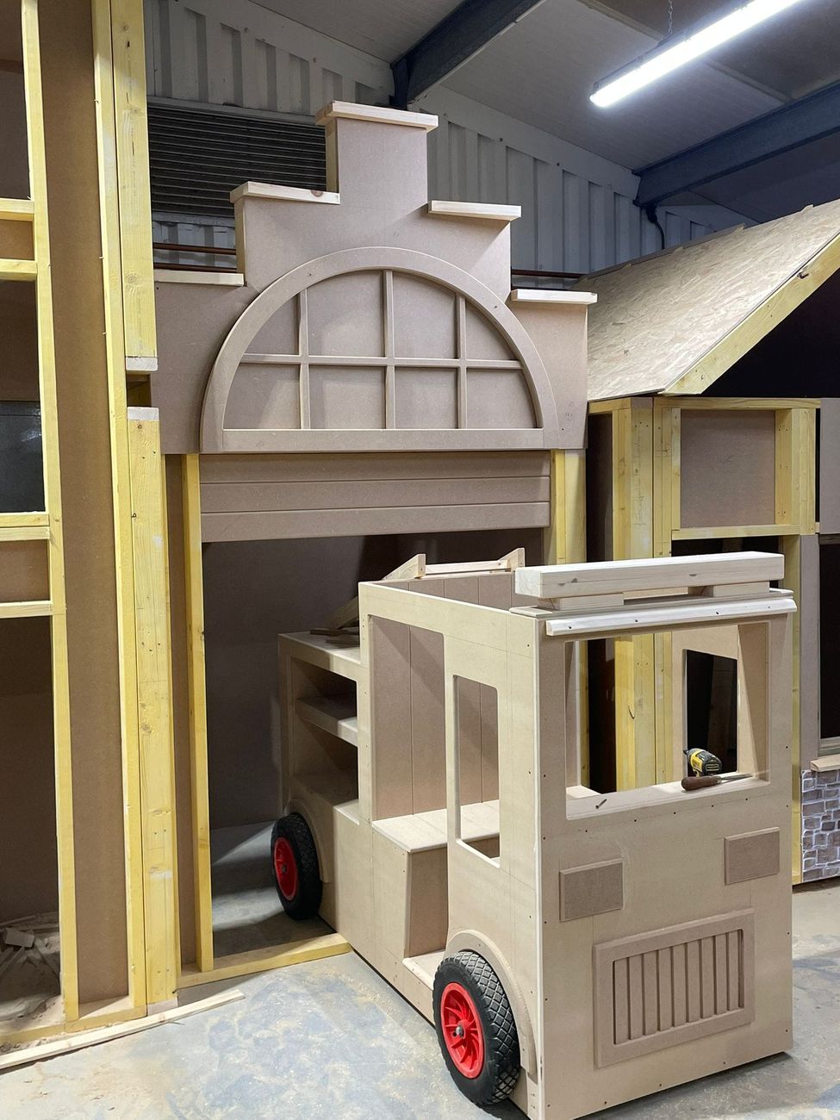
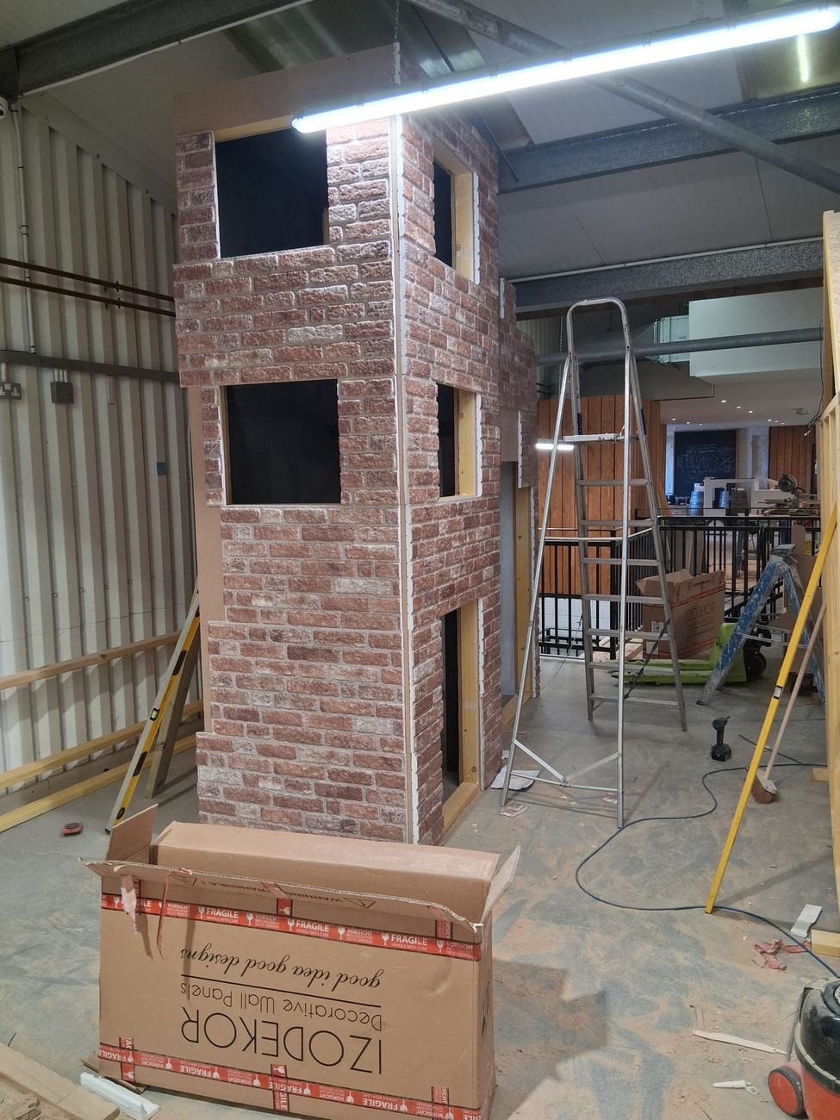
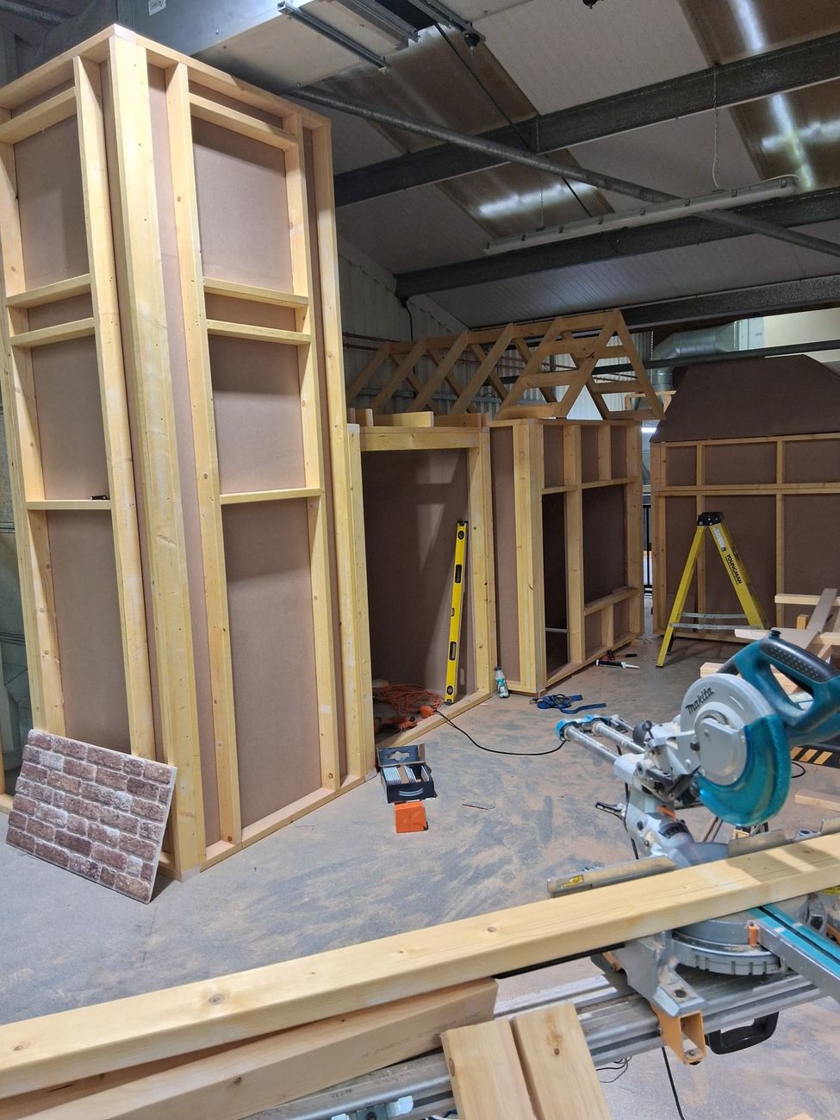
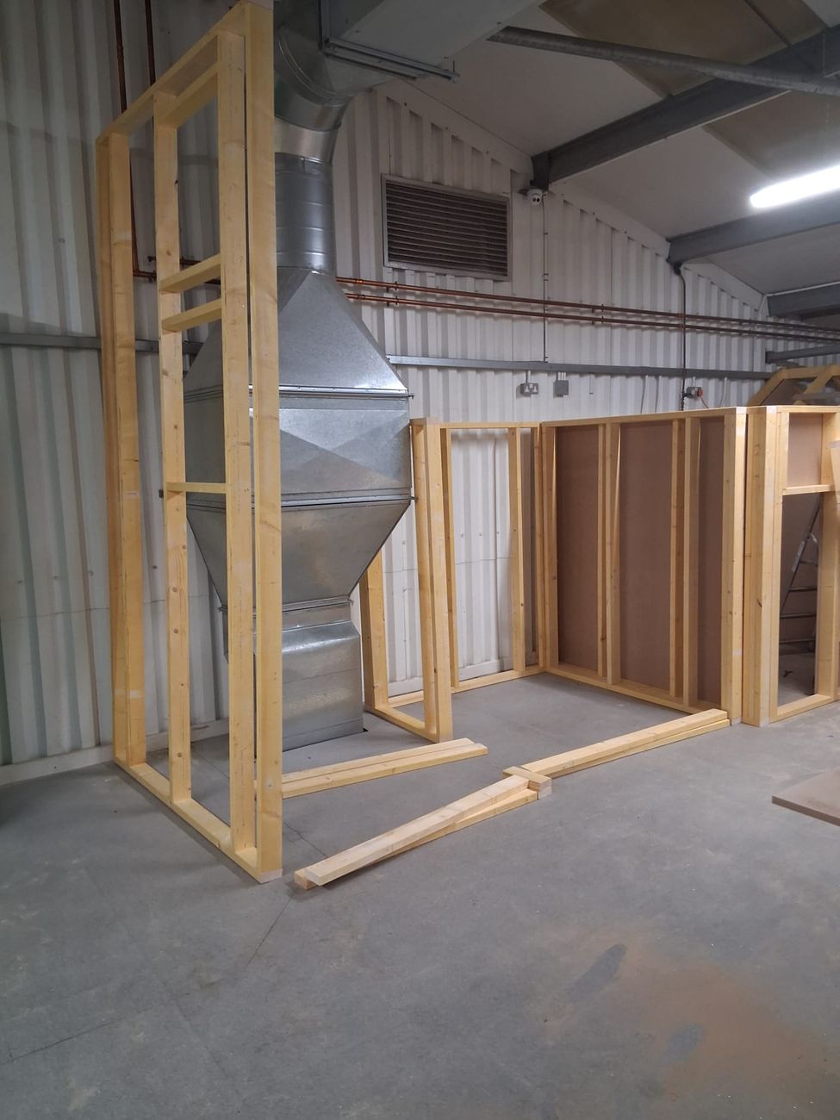
A full indoor role-play village built for a farm park in Ayr. Every building was framed, clad and finished in our workshop, then set out on site as a working street: a fire station with its own fire engine, a police station, shop fronts with awnings, a post office and a road-works corner for the kids to dig.

Timber stud framing throughout, bespoke MDF fronts and arched window heads, brick-effect and rendered finishes, lamp posts and hard-wearing vinyl flooring, so it stands up to the traffic a busy play barn gets.

  • Timber stud framing
  • Bespoke MDF joinery
  • Brick-effect cladding
  • Full fit-out and finish
  • Vinyl flooring
Finished indoor play street with a brick-effect fire station, a red fire engine play unit and cast-style lamp posts
Play village fire station and post office frontage with a red post box and a lit lamp post
Indoor play village street with pitched-roof shop fronts, a green awning and a road-works corner with cones and a mixer
Wide view of the finished play barn with the role-play street, seating tables, police station and soft play frame
Fire station front with an arched window head being built in the workshop, next to the part-built fire engine unit
Brick-effect cladding going on to a play building tower with window openings cut out
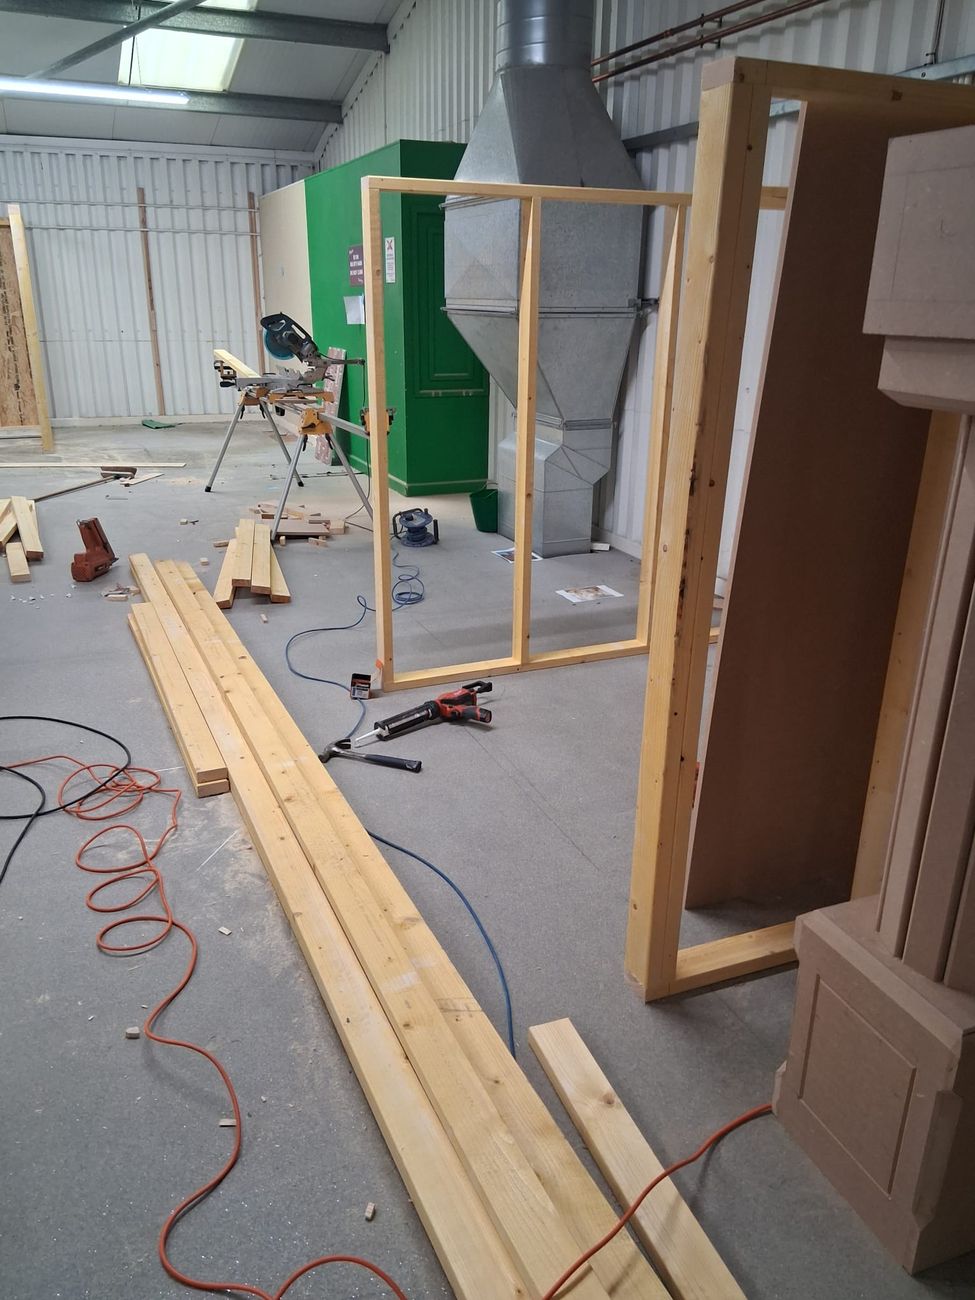
Timber stud walls and a roof truss set out on the workshop floor during the build
Stud frames for the play buildings standing squared up in the workshop
Timber lengths and cut panels laid out at the mitre saw ready for the play village build

Bathroom with a built-in sauna

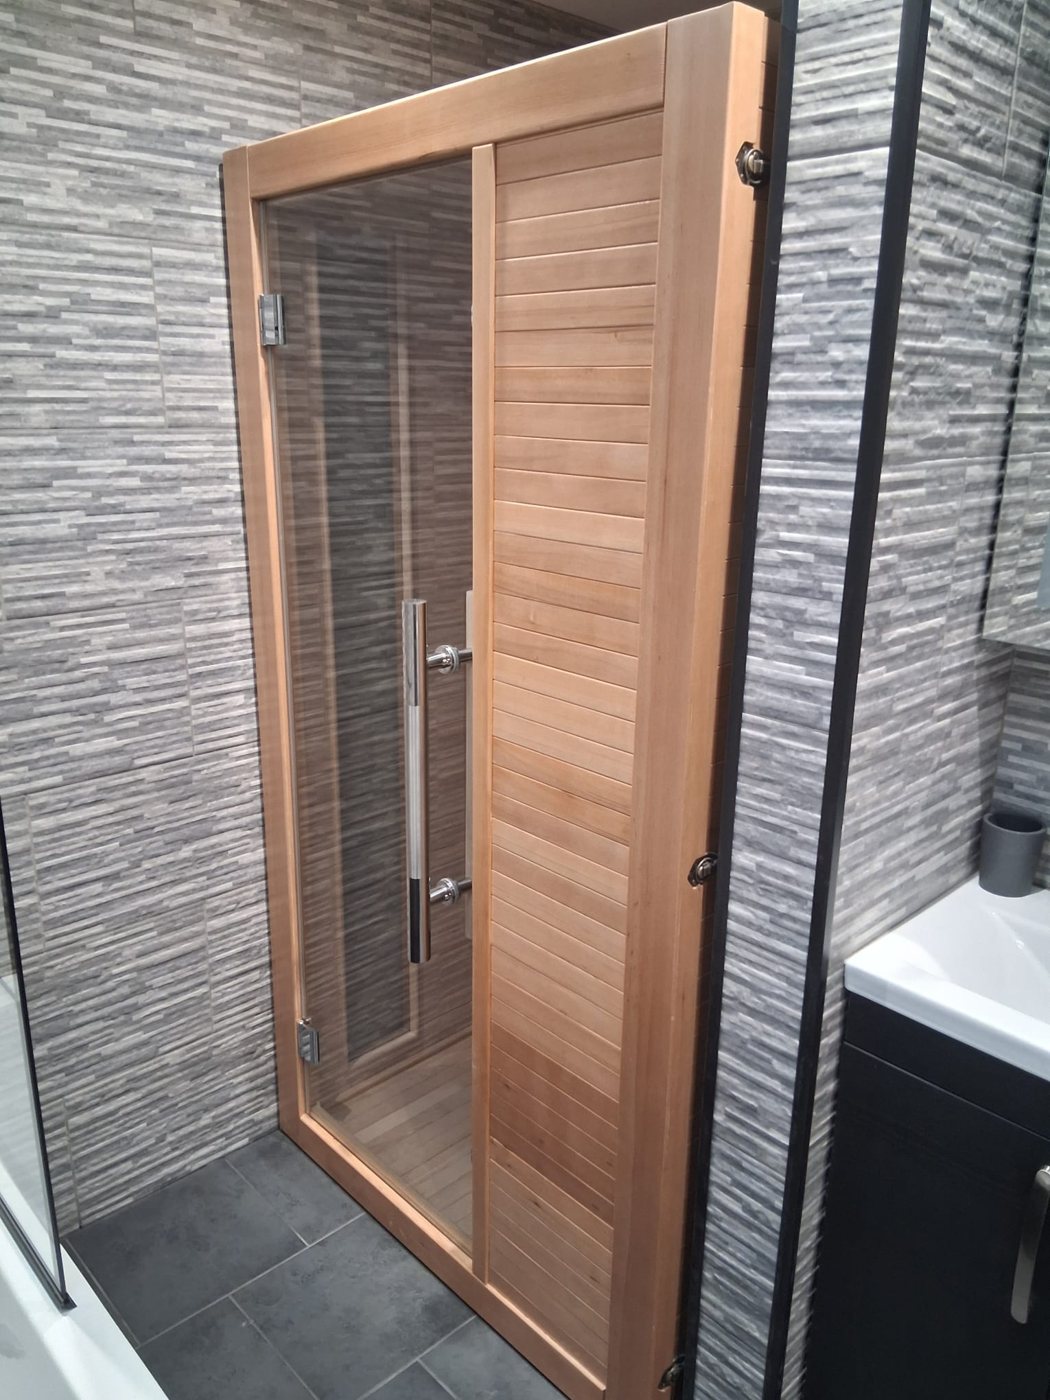
A full bathroom fit-out with a timber sauna cabin built into the room. The space was taken from a plasterboarded shell with a new rooflight through to a finished bathroom, with the sauna set behind a glazed door at one end.

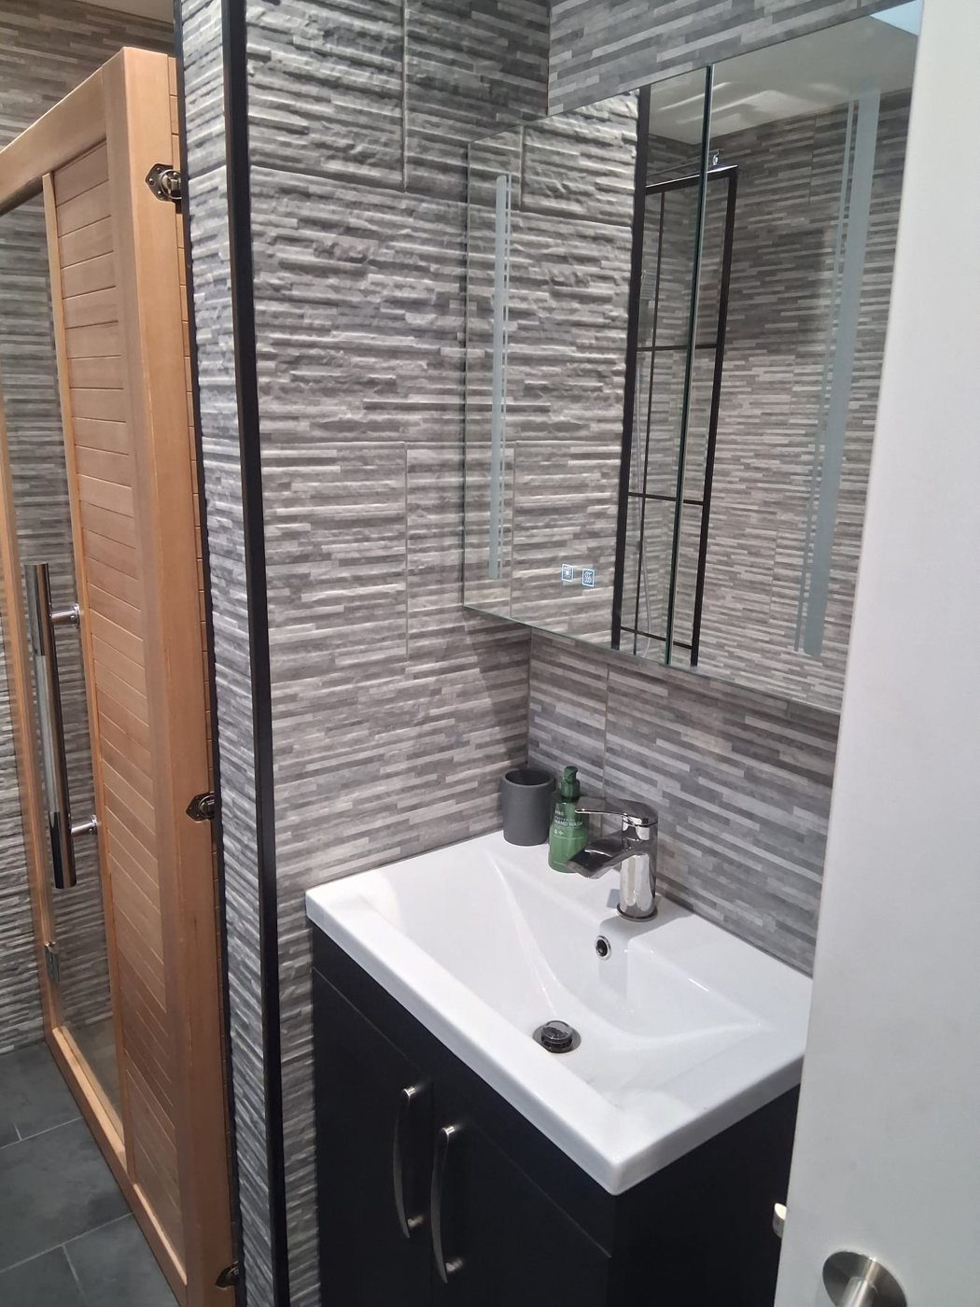
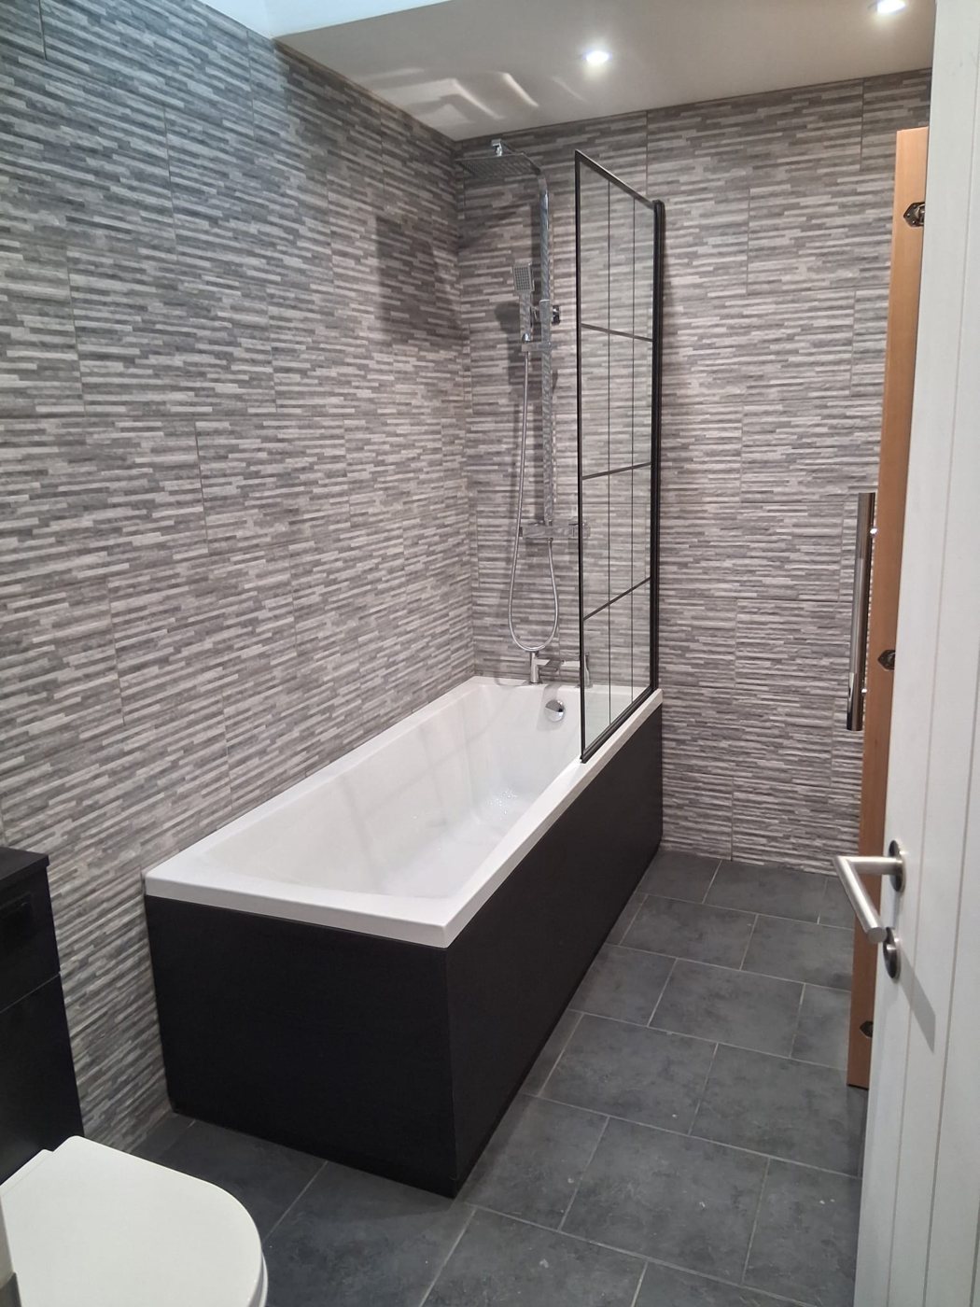
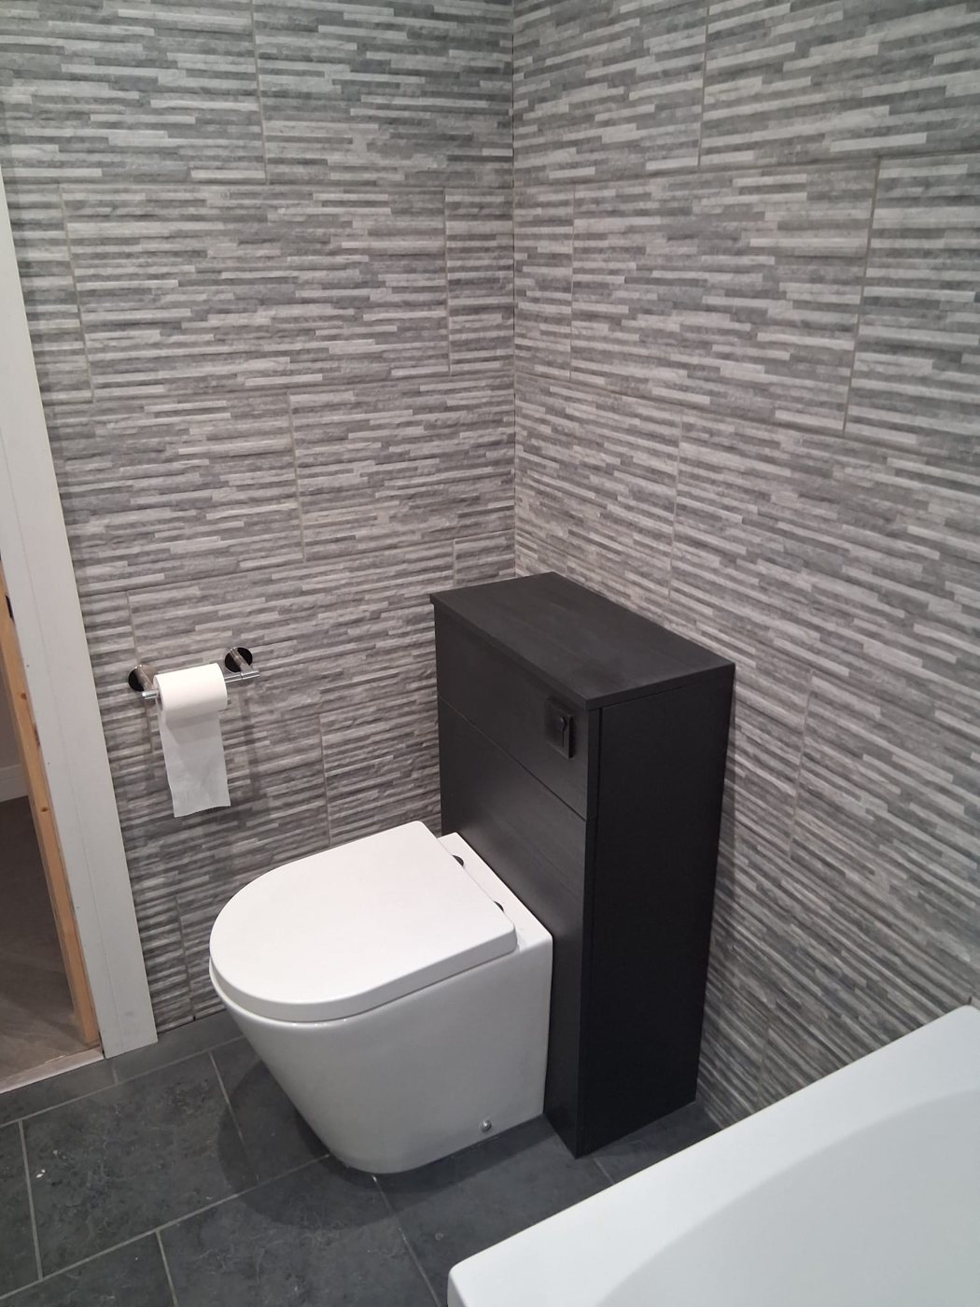
The walls are tiled floor to ceiling in a grey split-face effect tile over a slate grey floor. The room is fitted with a bath and black grid shower screen, a vanity basin with a mirrored cabinet above and a back-to-wall toilet unit.

  • Timber sauna cabin
  • Full-height wall tiling
  • Floor tiling
  • Bath and shower screen
  • Vanity and toilet units
Timber sauna cabin with a glazed door and slatted panel, set into a bathroom tiled in grey split-face effect tiles
White basin on a dark vanity unit below a mirrored cabinet, with the sauna door alongside
White bath with a dark side panel and a black grid shower screen against full-height grey wall tiles
Back-to-wall toilet with a dark cistern unit against grey split-face effect wall tiles and a slate grey tiled floor
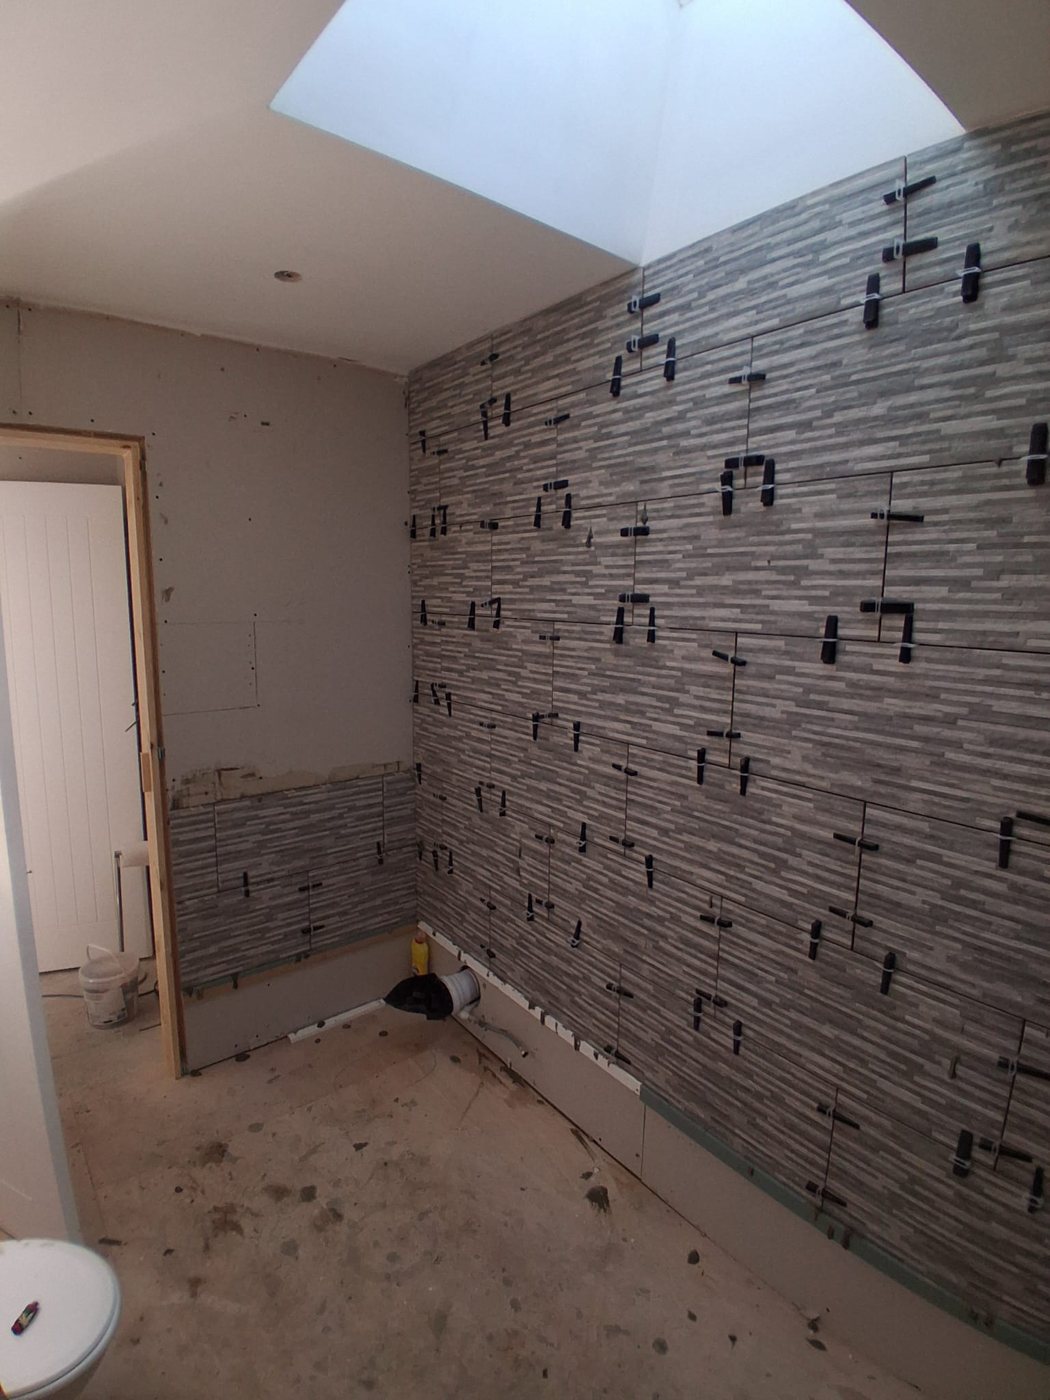
Grey wall tiles part-fitted with levelling clips still in place beneath a rooflight
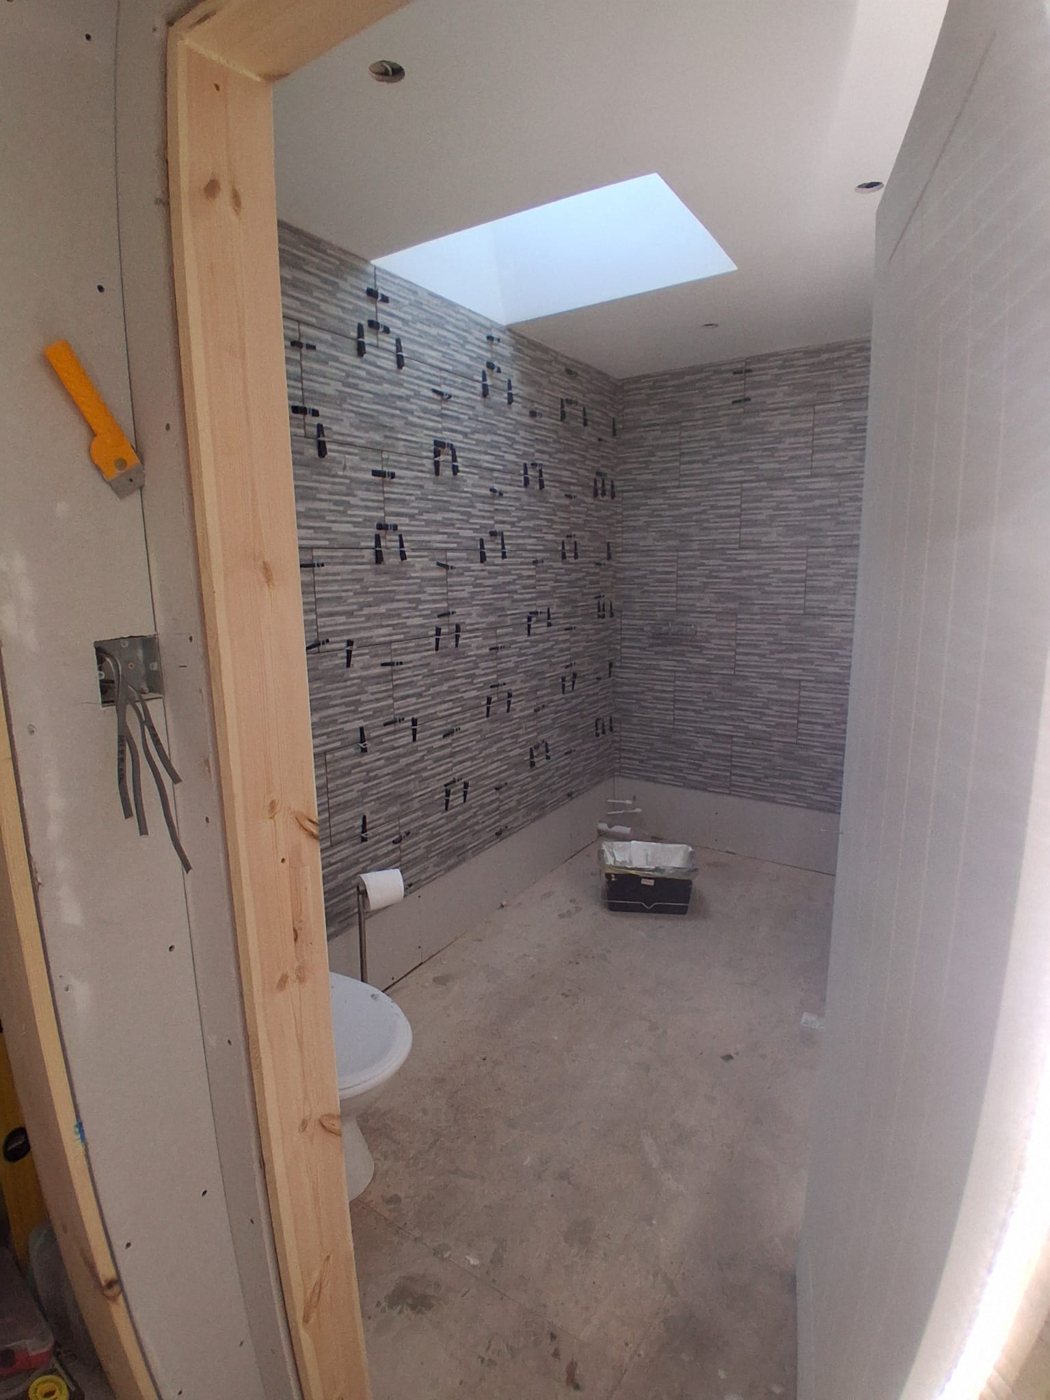
View through a new timber door lining into the room during wall tiling
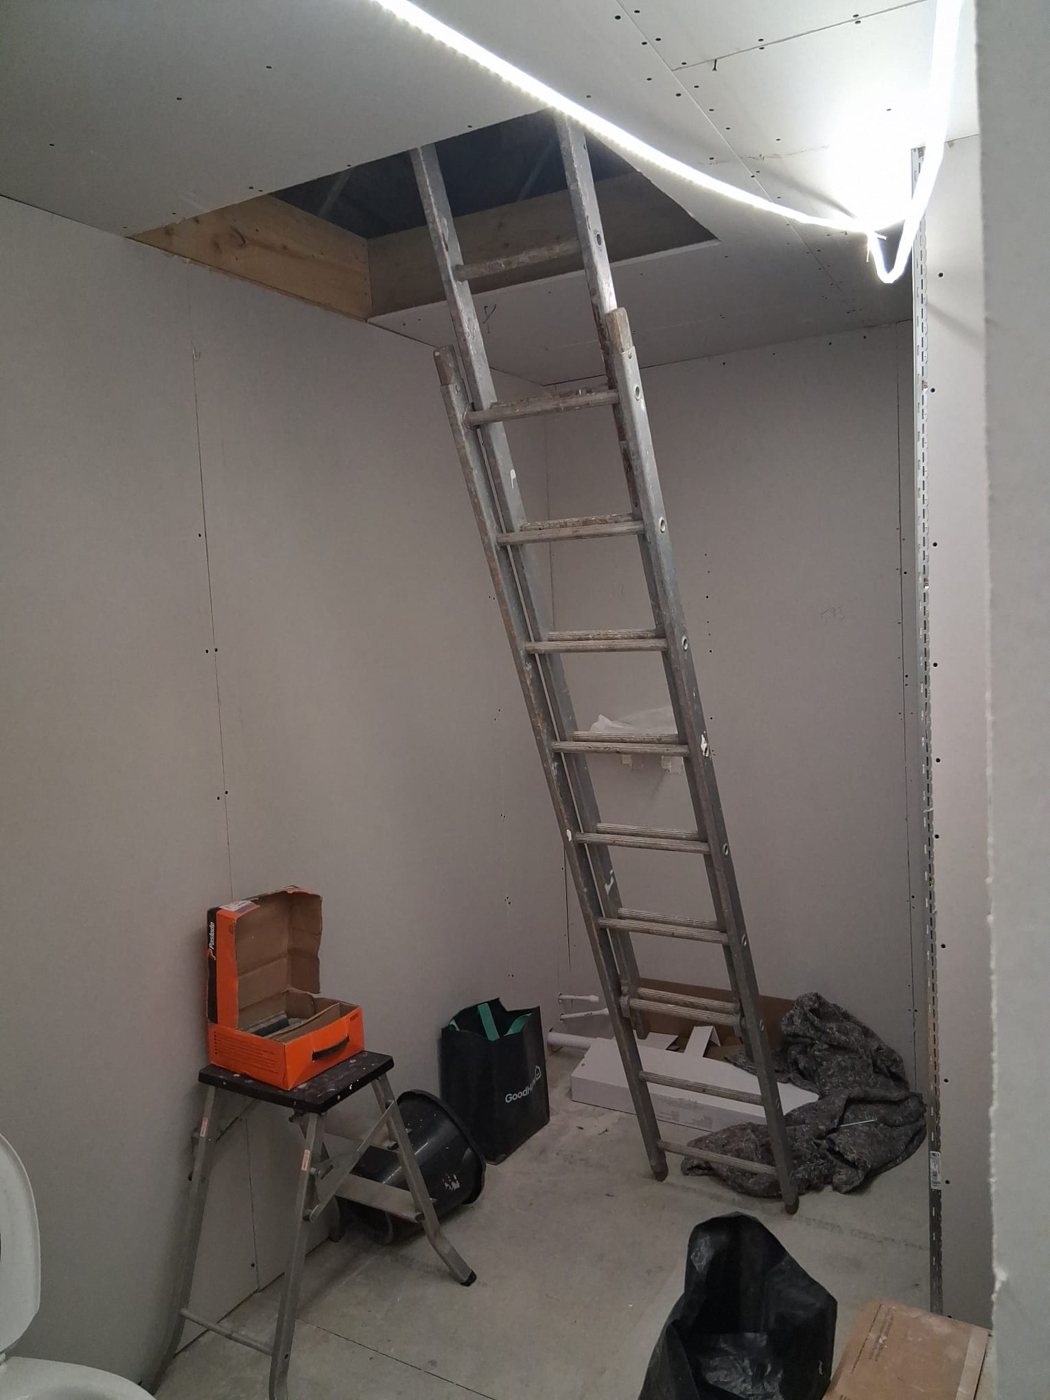
Plasterboarded room with a ladder up to the roof opening before tiling started

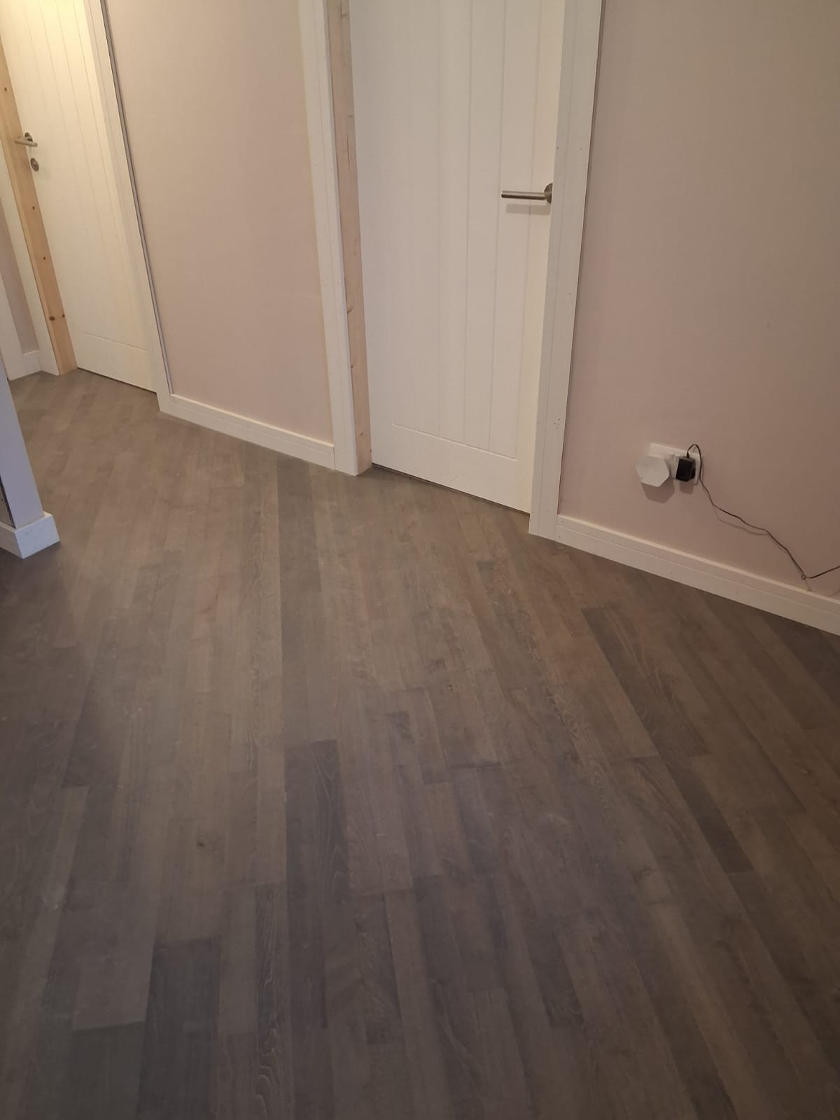
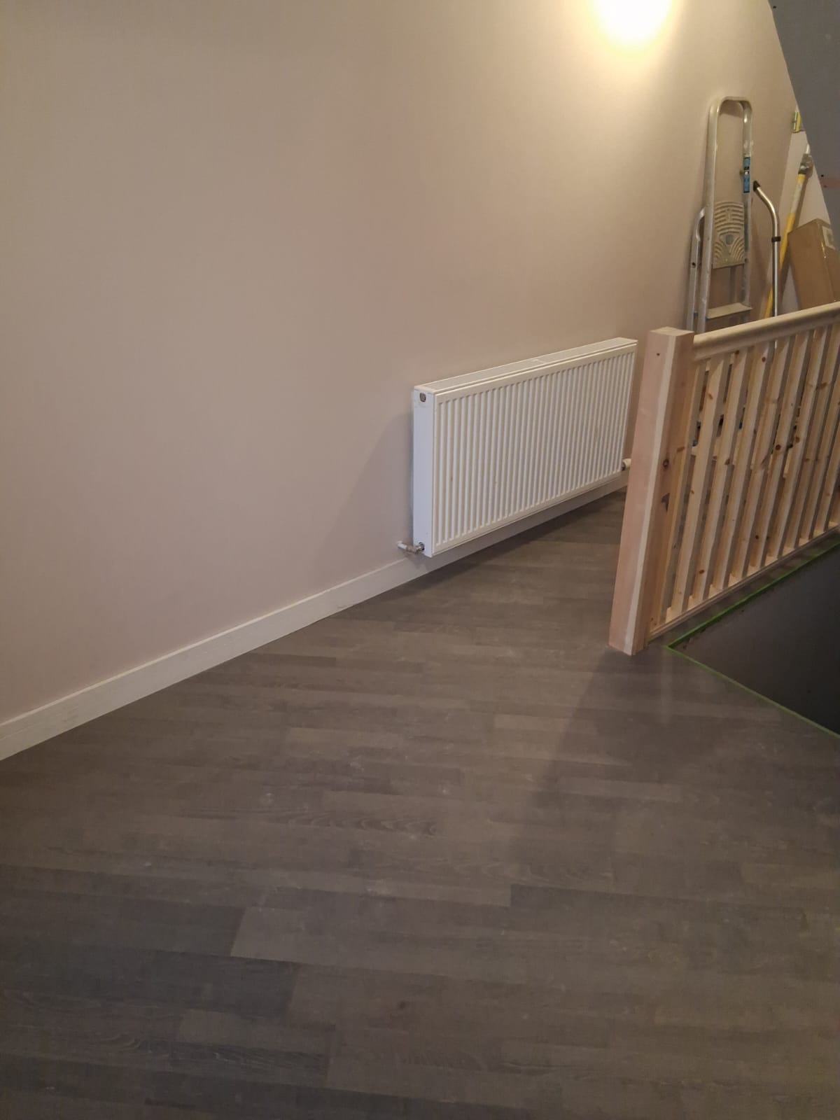
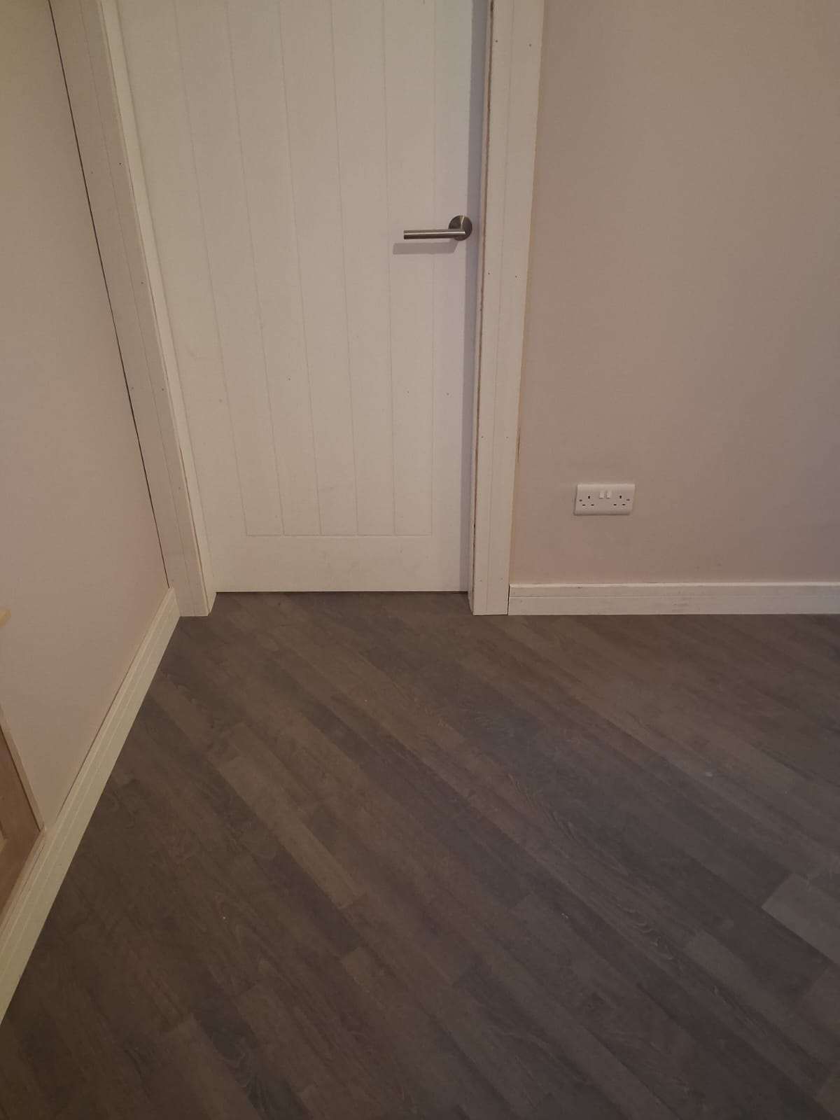
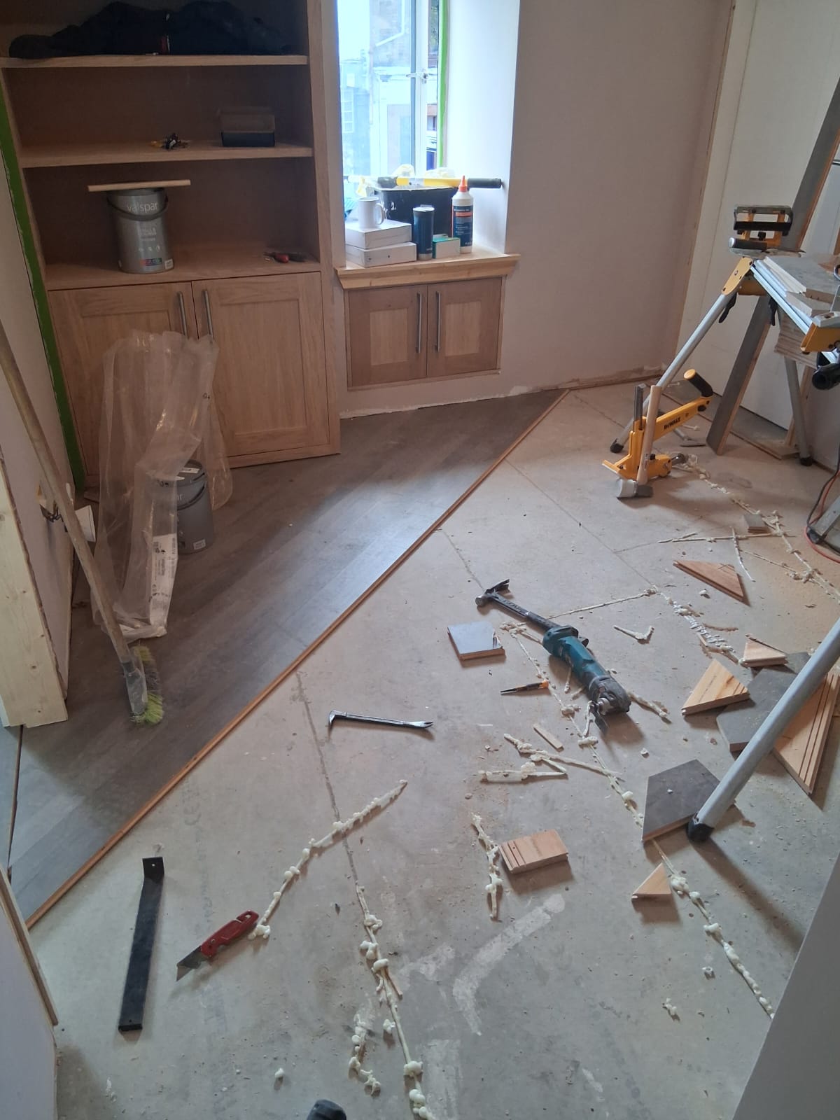
Hardwood flooring laid on the diagonal
A hardwood floor fitted through an upper floor, running across the landing, past the stair balustrade and through the doorways. The boards are laid on the diagonal to the walls in a grey-brown finish.

The tongue and groove boards were glued and nailed down over the prepared subfloor, cut in tight to the door linings and finished with new white skirting boards.

  • Hardwood flooring
  • Diagonal layout
  • Glued and nailed boards
  • Skirting boards
Grey-brown hardwood floor laid on the diagonal past two white panelled doors with white skirting boards
Hardwood floor running along a landing beneath a white radiator, beside a timber stair balustrade
Hardwood boards cut in to the door lining and skirting in front of a white panelled door
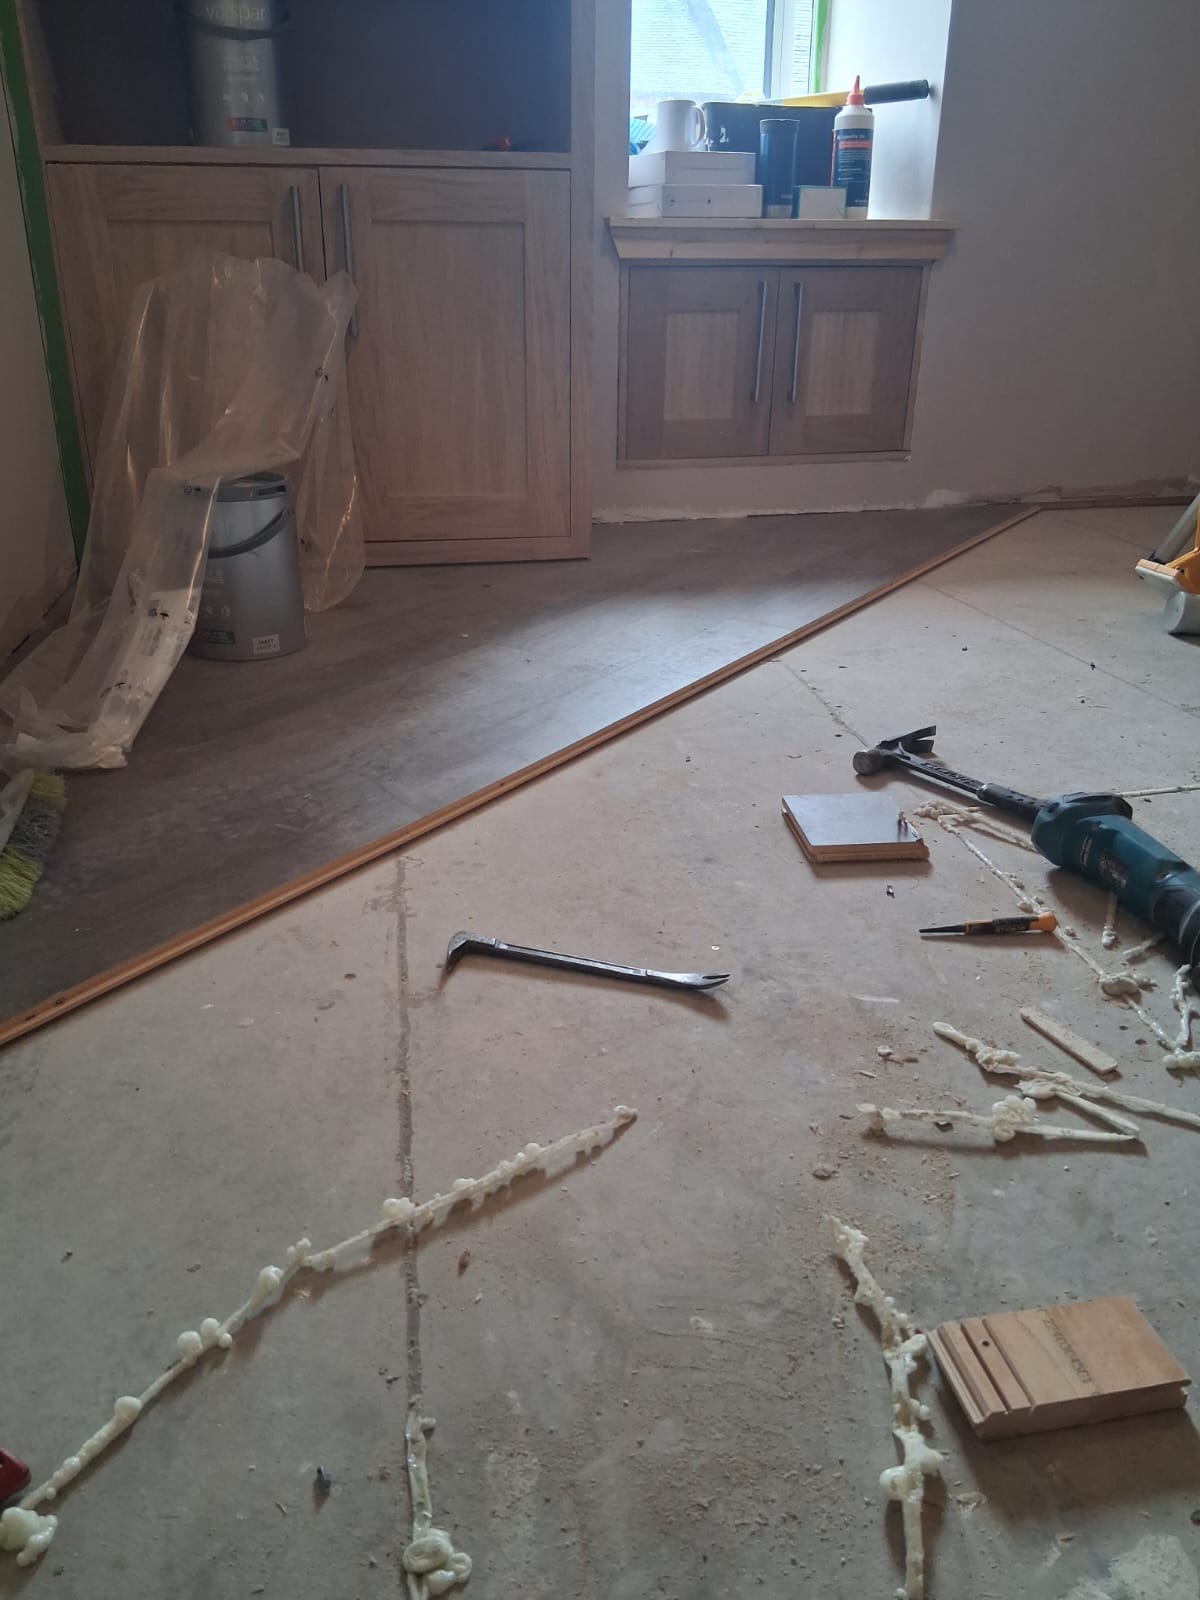
First rows of hardwood flooring laid diagonally from the corner of a room with fitted oak cabinets, with lines of adhesive on the subfloor
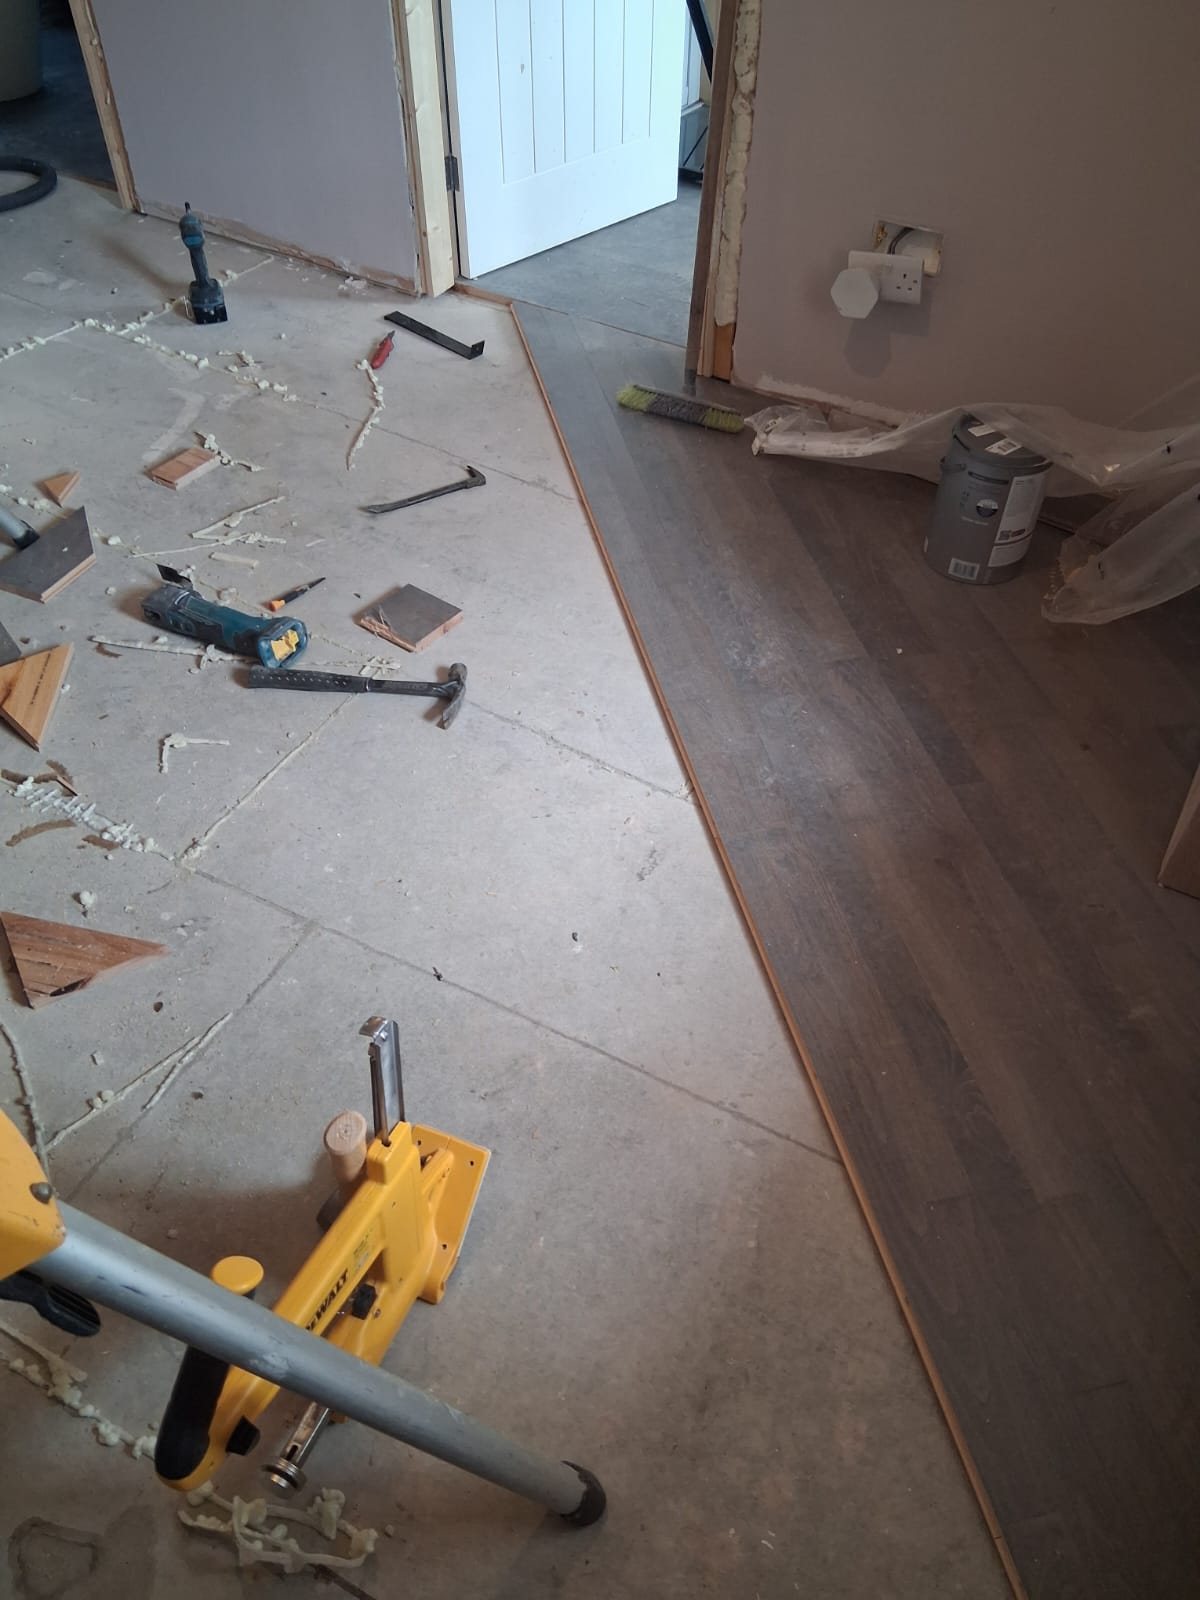
Edge of the part-laid hardwood floor with board offcuts, a hammer and a pry bar on the subfloor
Part-laid hardwood floor running towards a doorway, with a flooring nailer and hand tools on the subfloor
More recent projects
Bespoke joinery by S.F.C
Who we are

One team, trade to trim.

S.F.C is a Kilwinning joiner and builder covering all aspects of joinery and general building. Because the same outfit handles the structure and the fit-out, the detail is right and the timber work is finished to a joiner's standard, not rushed at the end.
New builds, extensions and renovations through to bespoke fitted furniture and commercial fit-outs. Free quotes, tidy sites, and work we are happy to put our name on.

AllAspects of joinery
FreeNo-obligation quotes
LocalNorth Ayrshire based
How we work

A straight run from plan to handover.

01

Quote & Plan

We visit, talk through what you want and give a clear, free quote with no surprises.

02

Design & Joinery

Drawings, materials and any bespoke joinery prepped and ready before we start on site.

03

Build

Groundwork through to first and second fix, kept tidy and on schedule throughout.

04

Finish & Handover

Trims, fixings and snags sorted, site cleared, and the job handed over properly.

Customer reviews

What Ayrshire customers say.

★★★★★

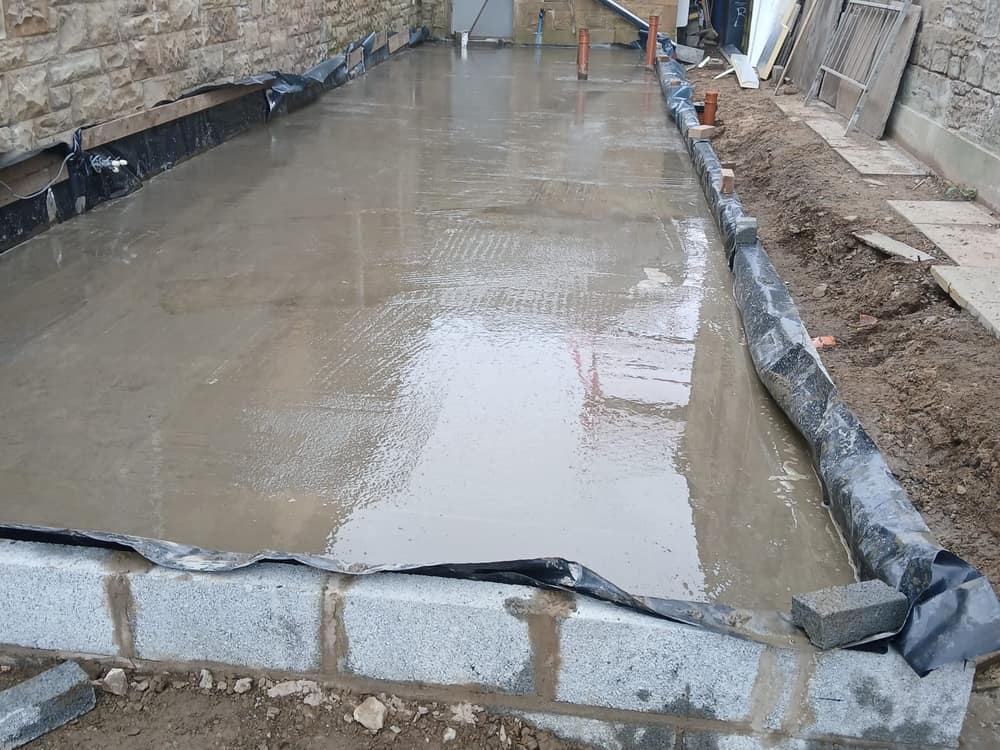
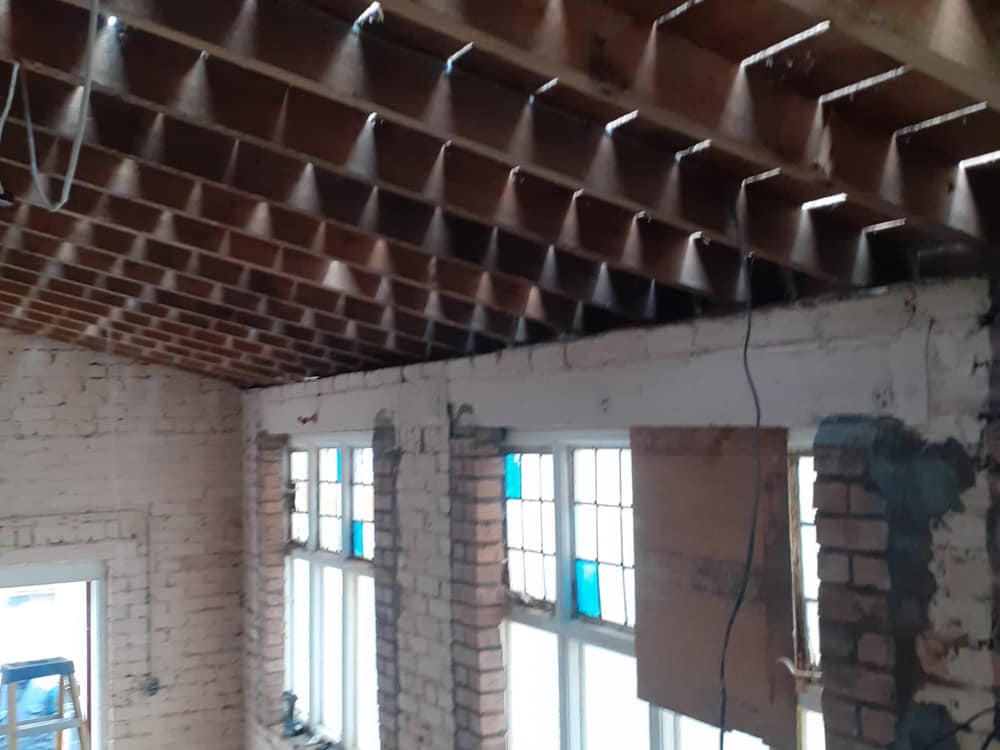
"S.F.C built our rear extension in Kilwinning and the standard of the joinery was first class. Tidy, on time and nothing was a bother."
G
Gordon M.Extension · Kilwinning
★★★★★

"Had a media wall and fitted shelving done in Irvine. Beautiful work, you can tell a proper joiner has done it. Delighted with the finish."

L
Lesley C.Bespoke joinery · Irvine
★★★★★

"Full renovation of our place in Saltcoats from start to finish. One team for everything made it so much easier. Highly recommend."

F
Fiona D.Renovation · Saltcoats
★★★★★

"Loft conversion in Stevenston done to a great standard. Clear quote, kept us updated and the new room is spot on."

S
Stuart B.Loft conversion · Stevenston
★★★★★

"Fitted out our cafe and the place looks brilliant. Worked around us, finished on schedule and the joinery is lovely."

C
Craig & HazelCommercial fit-out · Kilmarnock
Your project next.

Tell us what you have in mind and we will get you a free quote.

Get a free quote →
Where we work

Covering North Ayrshire & beyond.

Based in Kilwinning and working right across North Ayrshire and into the wider west of Scotland. Not sure if you are in our area? Give us a call and ask.

Planning a build or some joinery?

Tell us about the project and we will come out and give you a free, no-obligation quote.

Get in touch

Get your free quote.

Call usCall us
Based inKilwinning, North Ayrshire
HoursMon–Fri 8am–5pm · Sat by arrangement

Tell us about your project

Send a few details and we will be in touch with a free quote.

Guides & advice

Latest advice

All guides →
16 October 2026 Single Storey Extension Cost in Kilwinning: A Realistic Budget 5 October 2026 Fitted Wardrobes or Freestanding: Which Suits Your Largs Home? 28 September 2026 Do You Need a Building Warrant for a Kilmarnock Loft Conversion?
×